
Select 2 images to include in the brochure (0/2 selected)
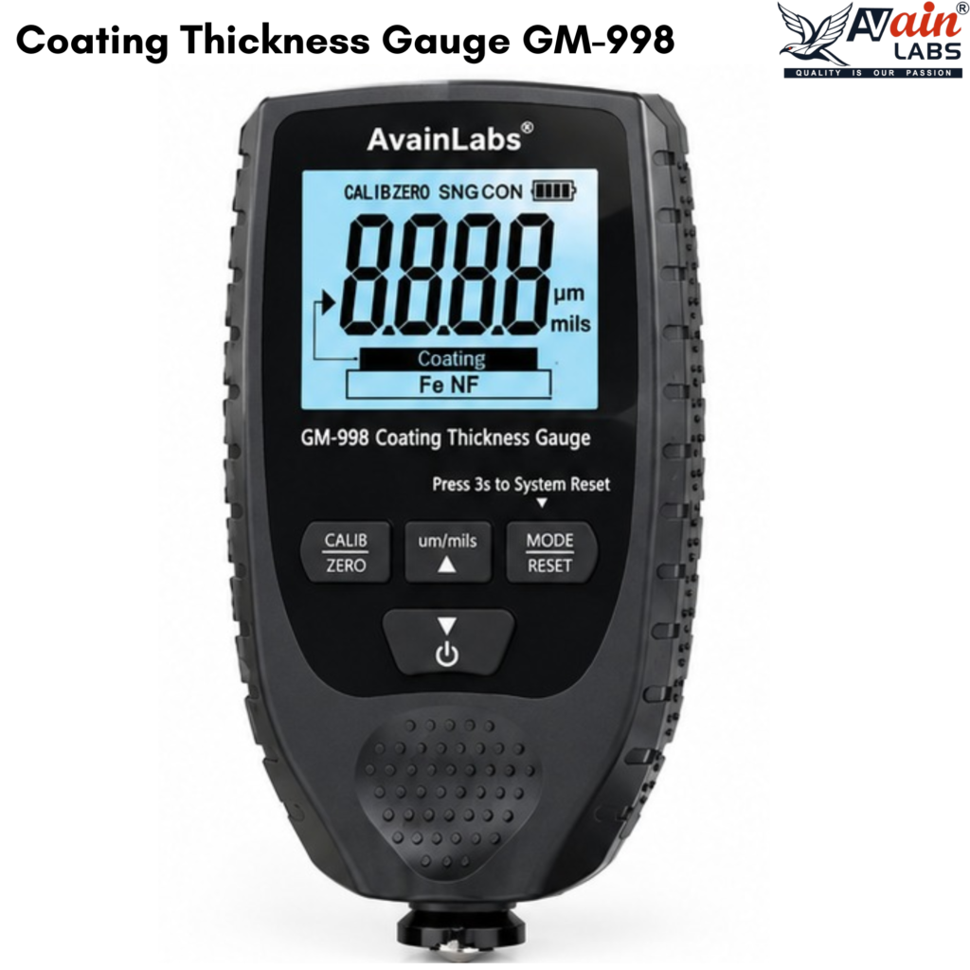
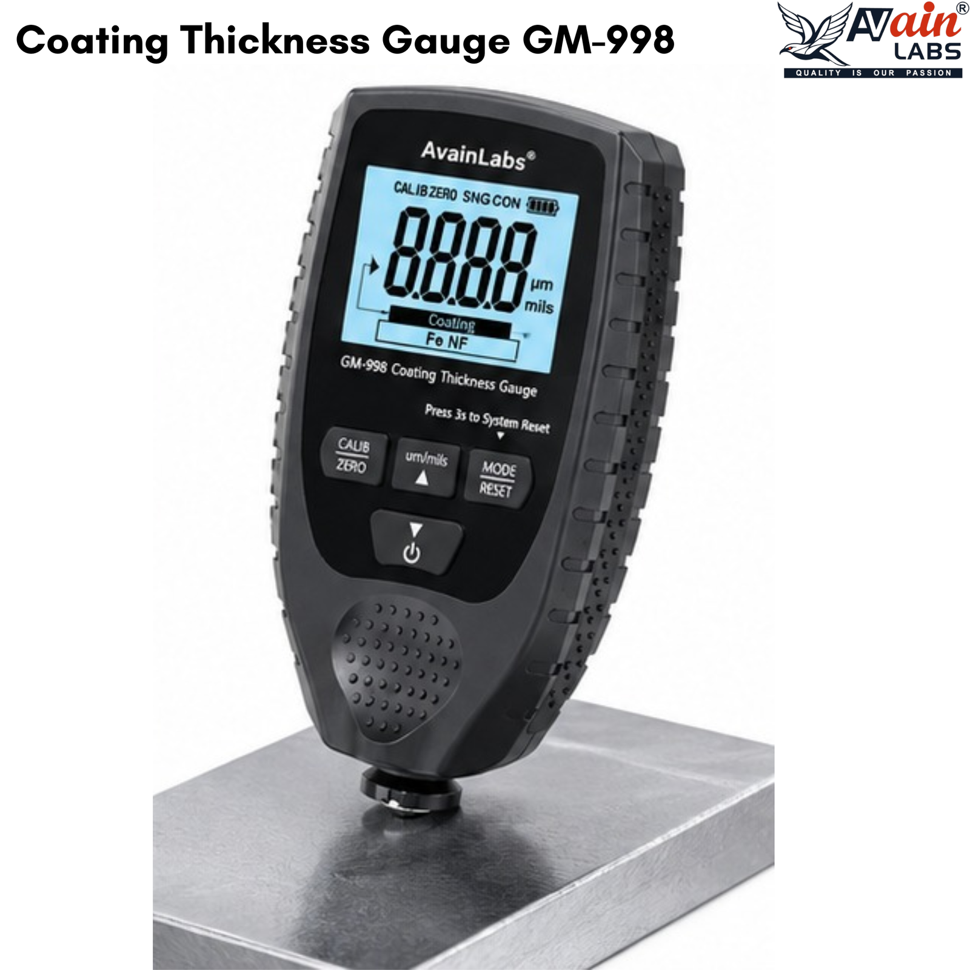
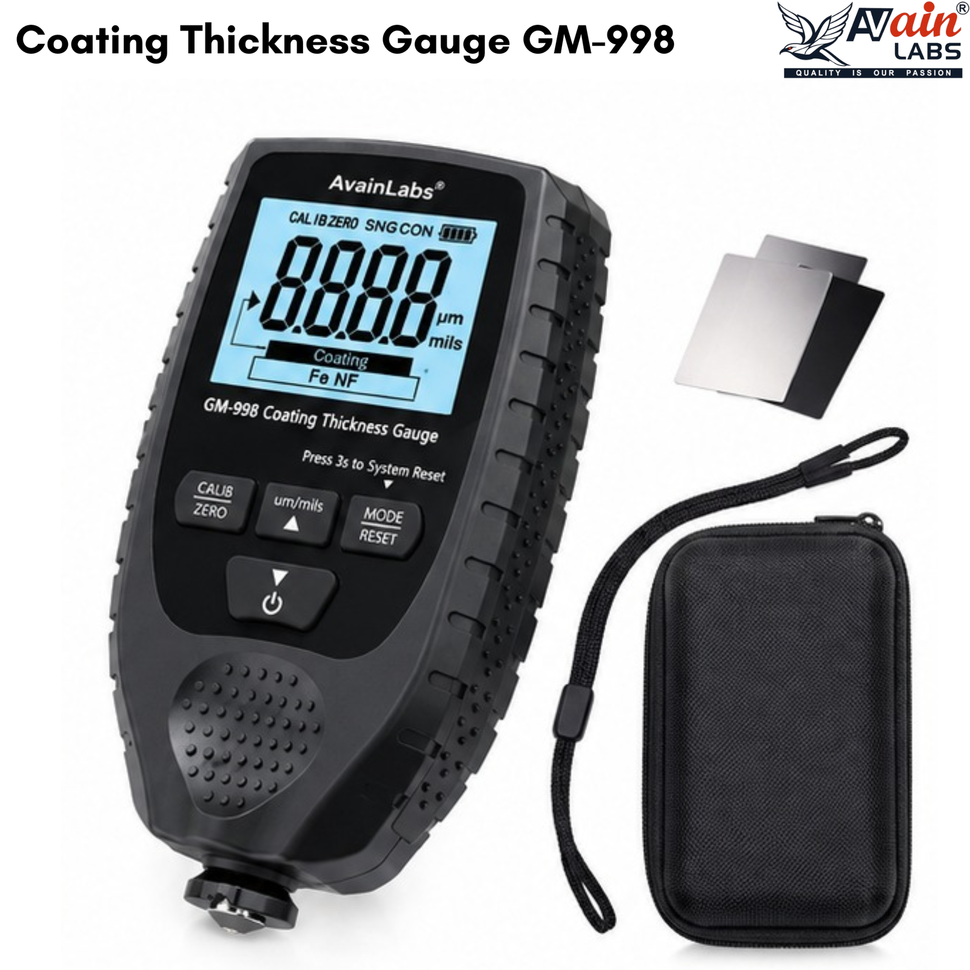
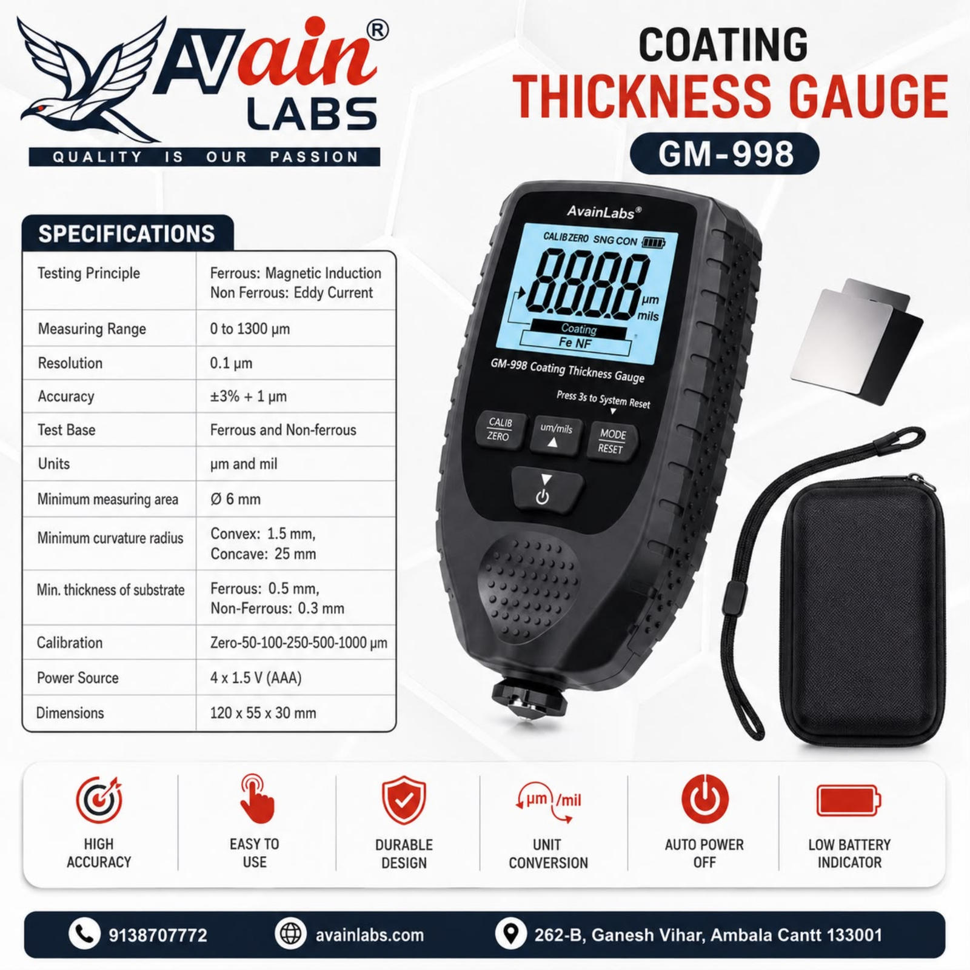
The AVAIN LABS® Coating Thickness Gauge GM-998 is a compact and versatile instrument designed for non-destructive measurement of coating thickness on both ferrous and non-ferrous substrates. The instrument uses Magnetic Induction technology for ferrous materials and the Eddy Current principle for non-ferrous materials, making it suitable for a wide range of coating inspection applications.
With a measuring range of 0 to 1300 μm, resolution of 0.1 μm, and accuracy of ±3% + 1 μm, the GM-998 provides convenient coating thickness measurement in both μm and mil units. It is suitable for quality control, manufacturing, surface treatment, painting, corrosion protection, and laboratory applications.
| Specification | Details |
|---|---|
| Product | Coating Thickness Gauge |
| Model | GM-998 |
| Testing Principle – Ferrous | Magnetic Induction |
| Testing Principle – Non-Ferrous | Eddy Current |
| Measuring Range | 0 to 1300 μm |
| Resolution | 0.1 μm |
| Accuracy | ±3% + 1 μm |
| Test Base | Ferrous and Non-Ferrous |
| Units | μm and mil |
| Minimum Measuring Area | Ø 6 mm |
| Minimum Curvature Radius | Convex: 1.5 mm; Concave: 25 mm |
| Minimum Thickness of Substrate – Ferrous | 0.5 mm |
| Minimum Thickness of Substrate – Non-Ferrous | 0.3 mm |
| Calibration Points | Zero, 50, 100, 250, 500, 1000 μm |
| Power Source | 4 × 1.5V AAA Batteries |
| Dimensions | 120 × 55 × 30 mm |
The AVAIN LABS® GM-998 Coating Thickness Gauge can be used for measuring and inspecting coatings in applications such as:
One of the important advantages of the GM-998 Coating Thickness Gauge is its ability to work with both ferrous and non-ferrous substrates. Magnetic Induction is used for ferrous materials, while the Eddy Current principle is used for non-ferrous materials.
This makes the instrument a practical solution for inspecting different coated metal surfaces without requiring destructive testing of the coating.
The GM-998 provides calibration points at Zero, 50, 100, 250, 500, and 1000 μm, allowing users to perform calibration appropriate to their measurement requirements. The instrument supports readings in micrometers (μm) and mil, providing flexibility for different measurement standards and applications.
With a minimum measuring area of Ø 6 mm and compact dimensions of 120 × 55 × 30 mm, the GM-998 is suitable for convenient inspection of coated surfaces in laboratory and field environments.
The AVAIN LABS® Coating Thickness Gauge GM-998 is an excellent choice for manufacturers, quality-control departments, surface-treatment industries, painting and coating professionals, engineering laboratories, automotive applications, and industrial inspection.
Its combination of Magnetic Induction and Eddy Current measurement principles, broad measuring range, compact design, and dual measurement units makes it a practical instrument for non-destructive coating thickness inspection.
Product Name: AVAIN LABS® Coating Thickness Gauge
Model: GM-998
Measurement Range: 0–1300 μm
Resolution: 0.1 μm
Accuracy: ±3% + 1 μm
Substrates: Ferrous & Non-Ferrous
Units: μm & mil
Power: 4 × 1.5V AAA Batteries